Article | Private Quarters The Designs Designers Kept For Themselves Phillips Design
Private Quarters: The Designs Designers Kept for Themselves
Free from the demands of clients or the market, the way a designer chooses to furnish their own home is perhaps the truest expression of their personal taste.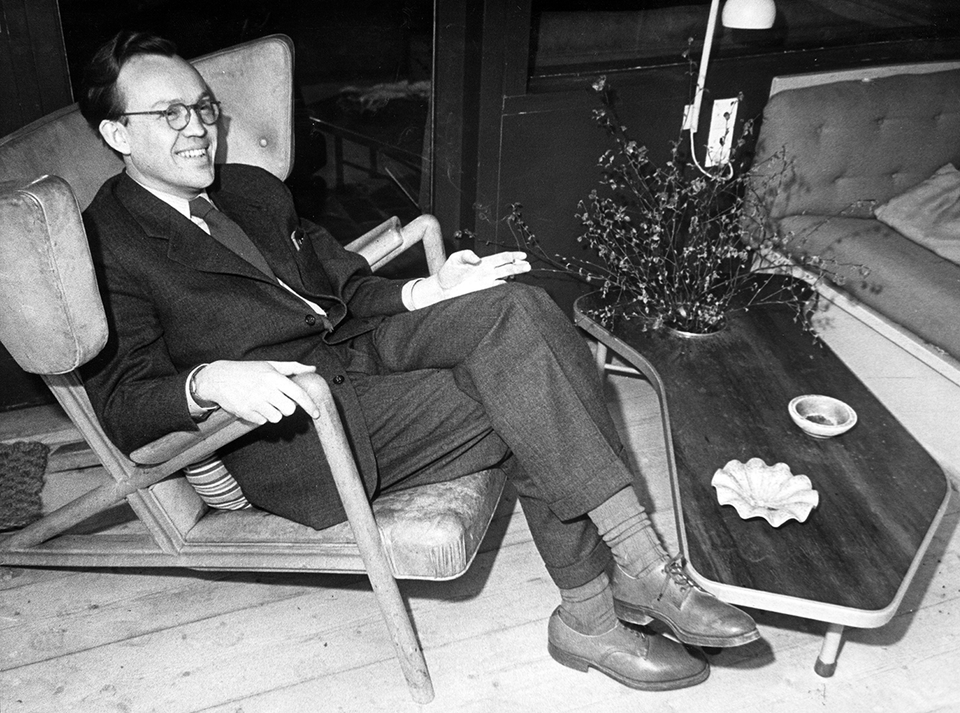
Finn Juhl seated with a rare coffee table with integrated plant holder. Photo: © Designmuseum Denmark Archive.
This summer, we step inside the homes of some of the 20th and 21st centuries’ most celebrated designers. Many produced hundreds, even thousands of works throughout their careers, but which pieces earned a permanent place in their own interiors? Delving into our Design Department’s archives, we revisit these extraordinary interiors to uncover the models that designers brought home from their workshops and consider what they reveal about their creators. From penthouse apartments to converted farmhouses and alpine chalets, join us in exploring the homes and minds of seven design icons and the objects they chose to keep in-house.
Finn Juhl, Kratvænget 15, Ordrup (1942)
Finn Juhl built the house at Kratvænget 15 for himself and his then-wife, Inge-Marie, in 1942. After their divorce, he moved in with Hanne Wilhelm Hansen, who continued to live in the house until her passing in 2003. Juhl continually refined every detail of his home, aspiring to fill it with his own designs, noting: “If before my departure from this world I have succeeded in filling the house I designed for myself with furniture, carpets, curtains, lamps, tableware, glass, silver, etc., all designed by myself, then I have achieved a true goal.”
While he never fully achieved this vision, the house remains a remarkable modernist Gesamtkunstwerk where architecture, design, and art come together as a unified whole.
“One cannot create happiness with beautiful objects, but one can spoil quite a lot of happiness with bad ones.” —Finn Juhl
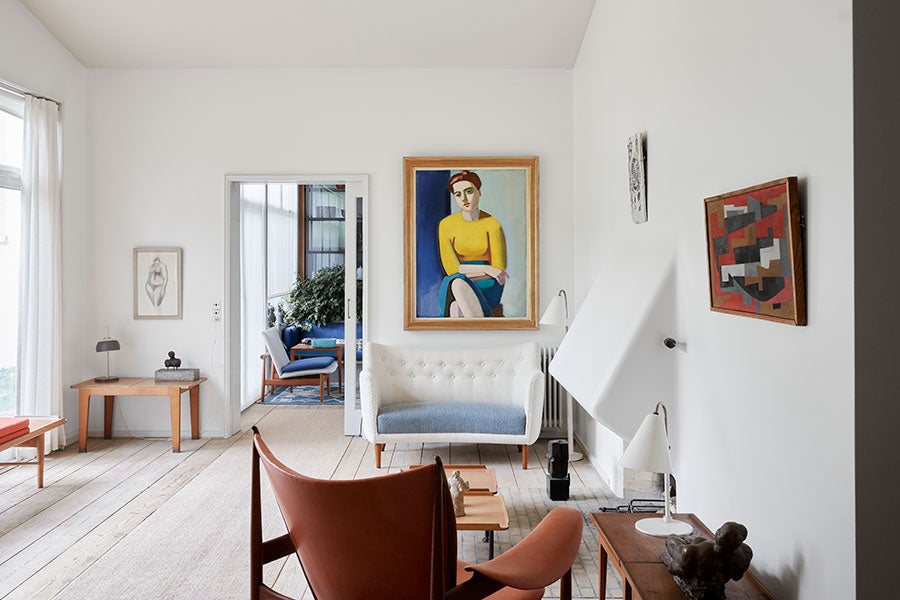
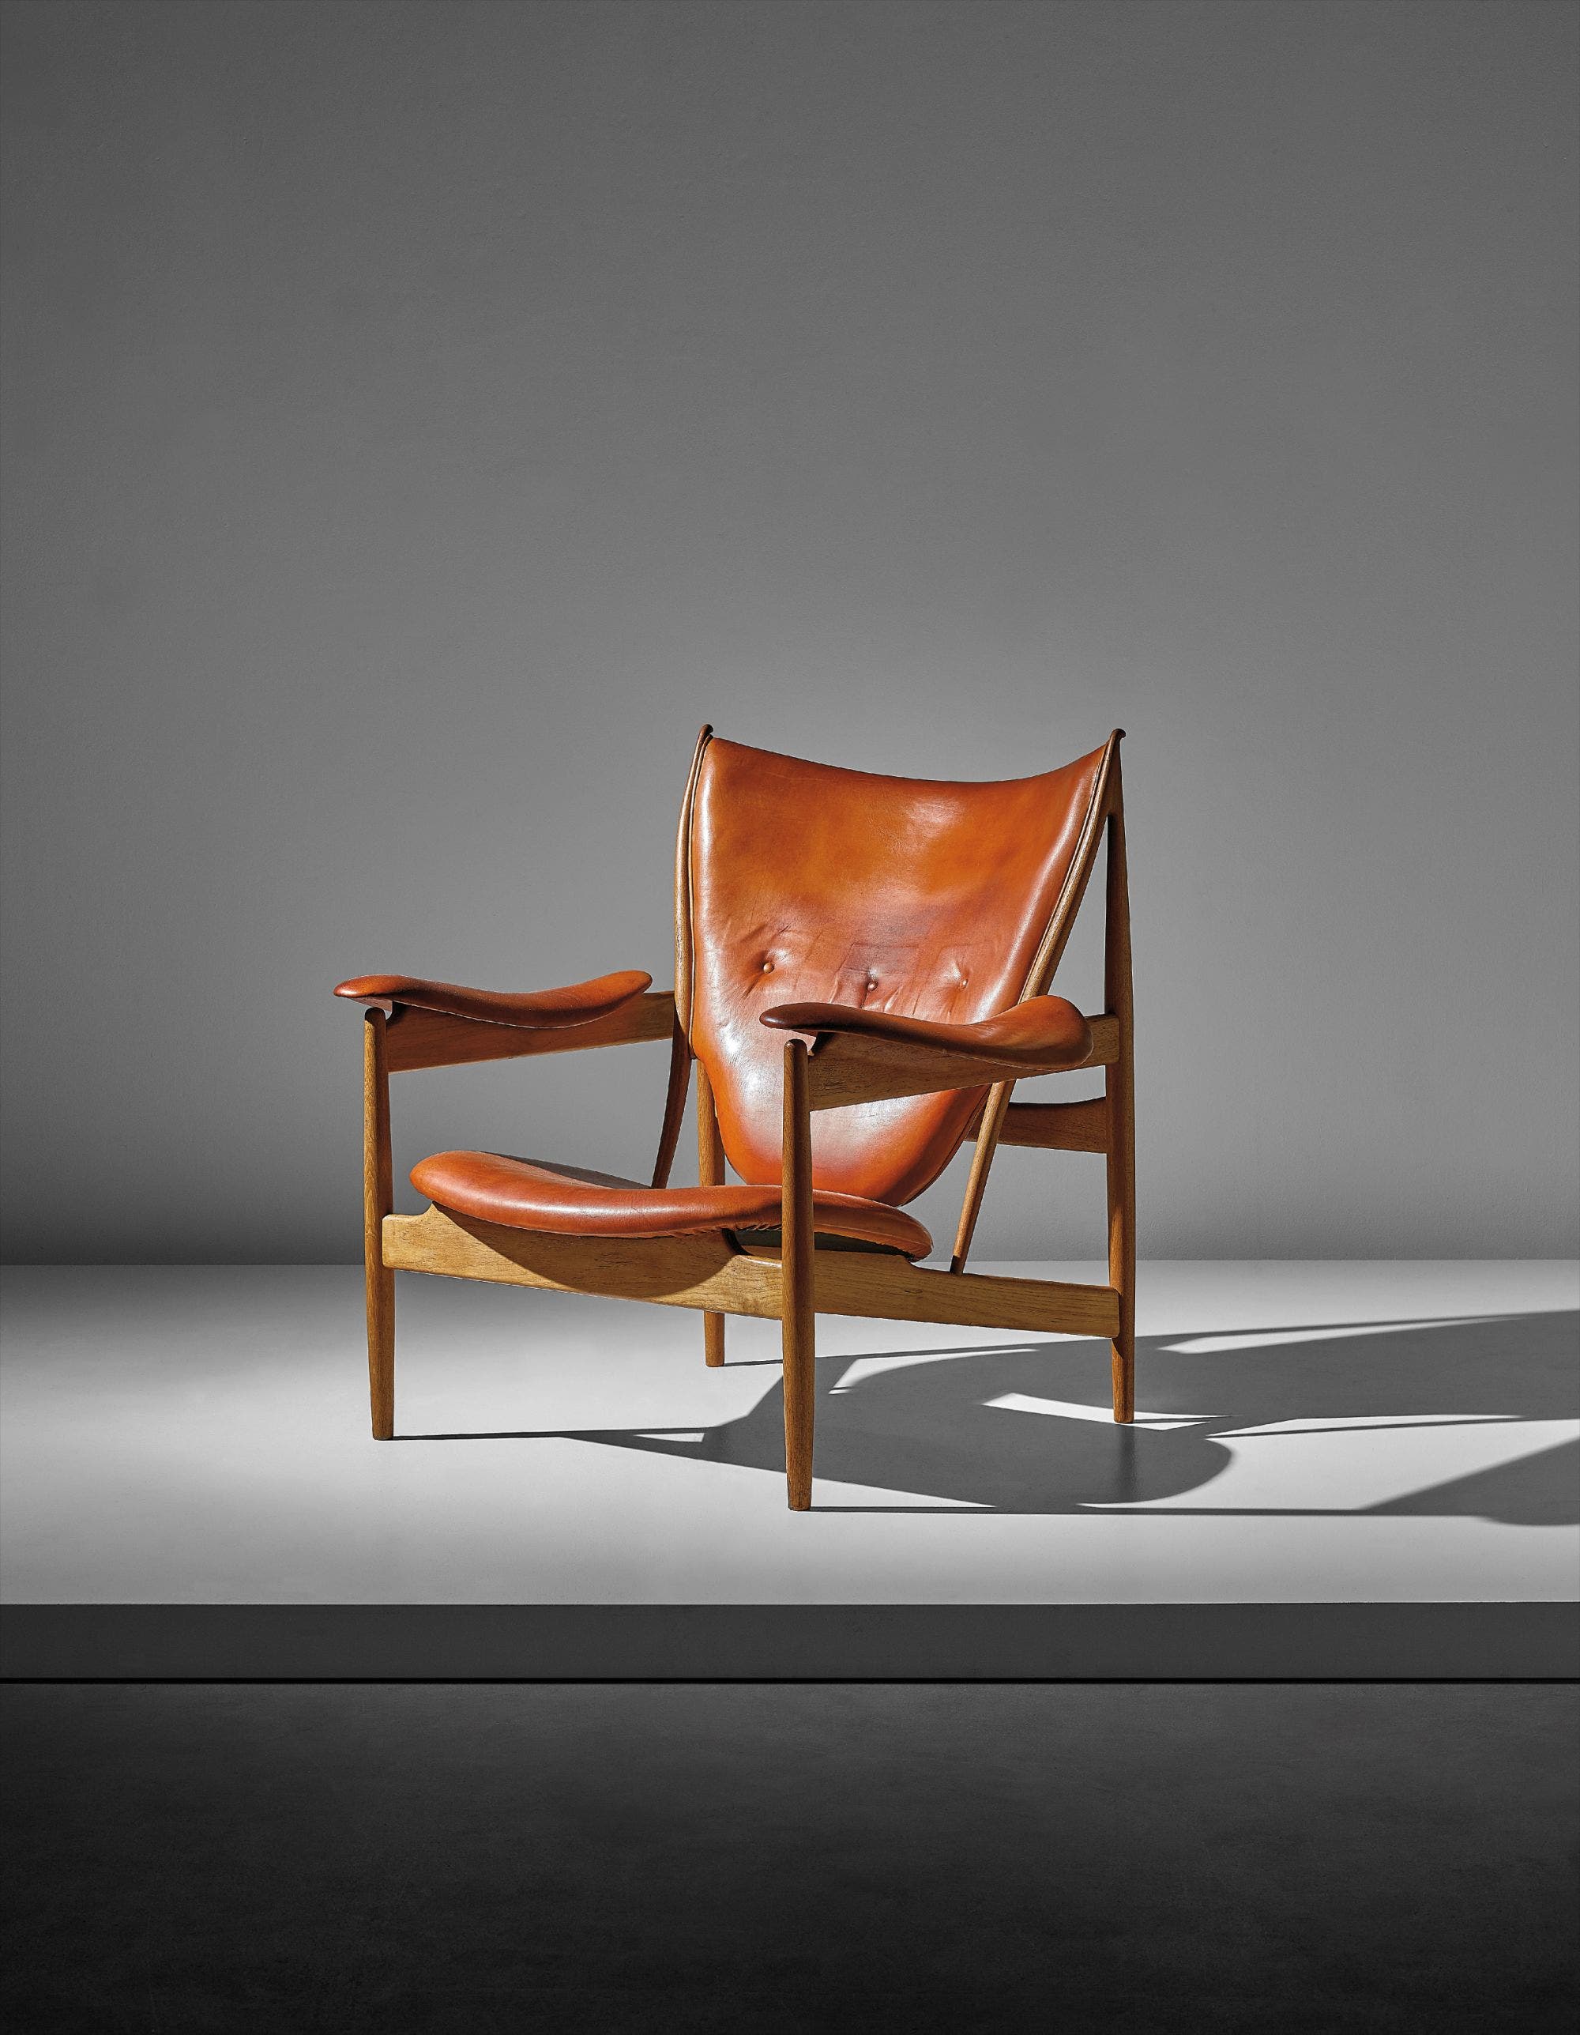
Finn Juhl's House, Ordrupgaard, Lounge. Photo: Henrik Sørensen. Courtesy Ordrupgaard.
Jean Royère, 234 Rue du Faubourg Saint-Honoré, Paris (Refurbished 1947)
In an interview with Revue de l’Ameublement in December 1963, Jean Royère reflected, “I’d always had a thing about interior design. So much so that as a child I didn’t want toys: I asked to be allowed to decorate a room in the attic of our country house.” It is hardly surprising, then, that this childhood fascination found its fullest expression in 1947, when Royère redesigned his mother’s apartment at 234 rue du Faubourg Saint-Honoré in Paris, decorating and furnishing it in his own distinctive style before moving in himself. It was here that the Ours Polaire sofa was conceived, first furnishing Royère’s own domestic interior before being unveiled publicly later that year at La Résidence Française,a Paris exhibition organized by Art et Industrie magazine. Today, held in the permanent collection of the Musée des Arts Décoratifs in Paris, the design is considered an icon of post-war French design.
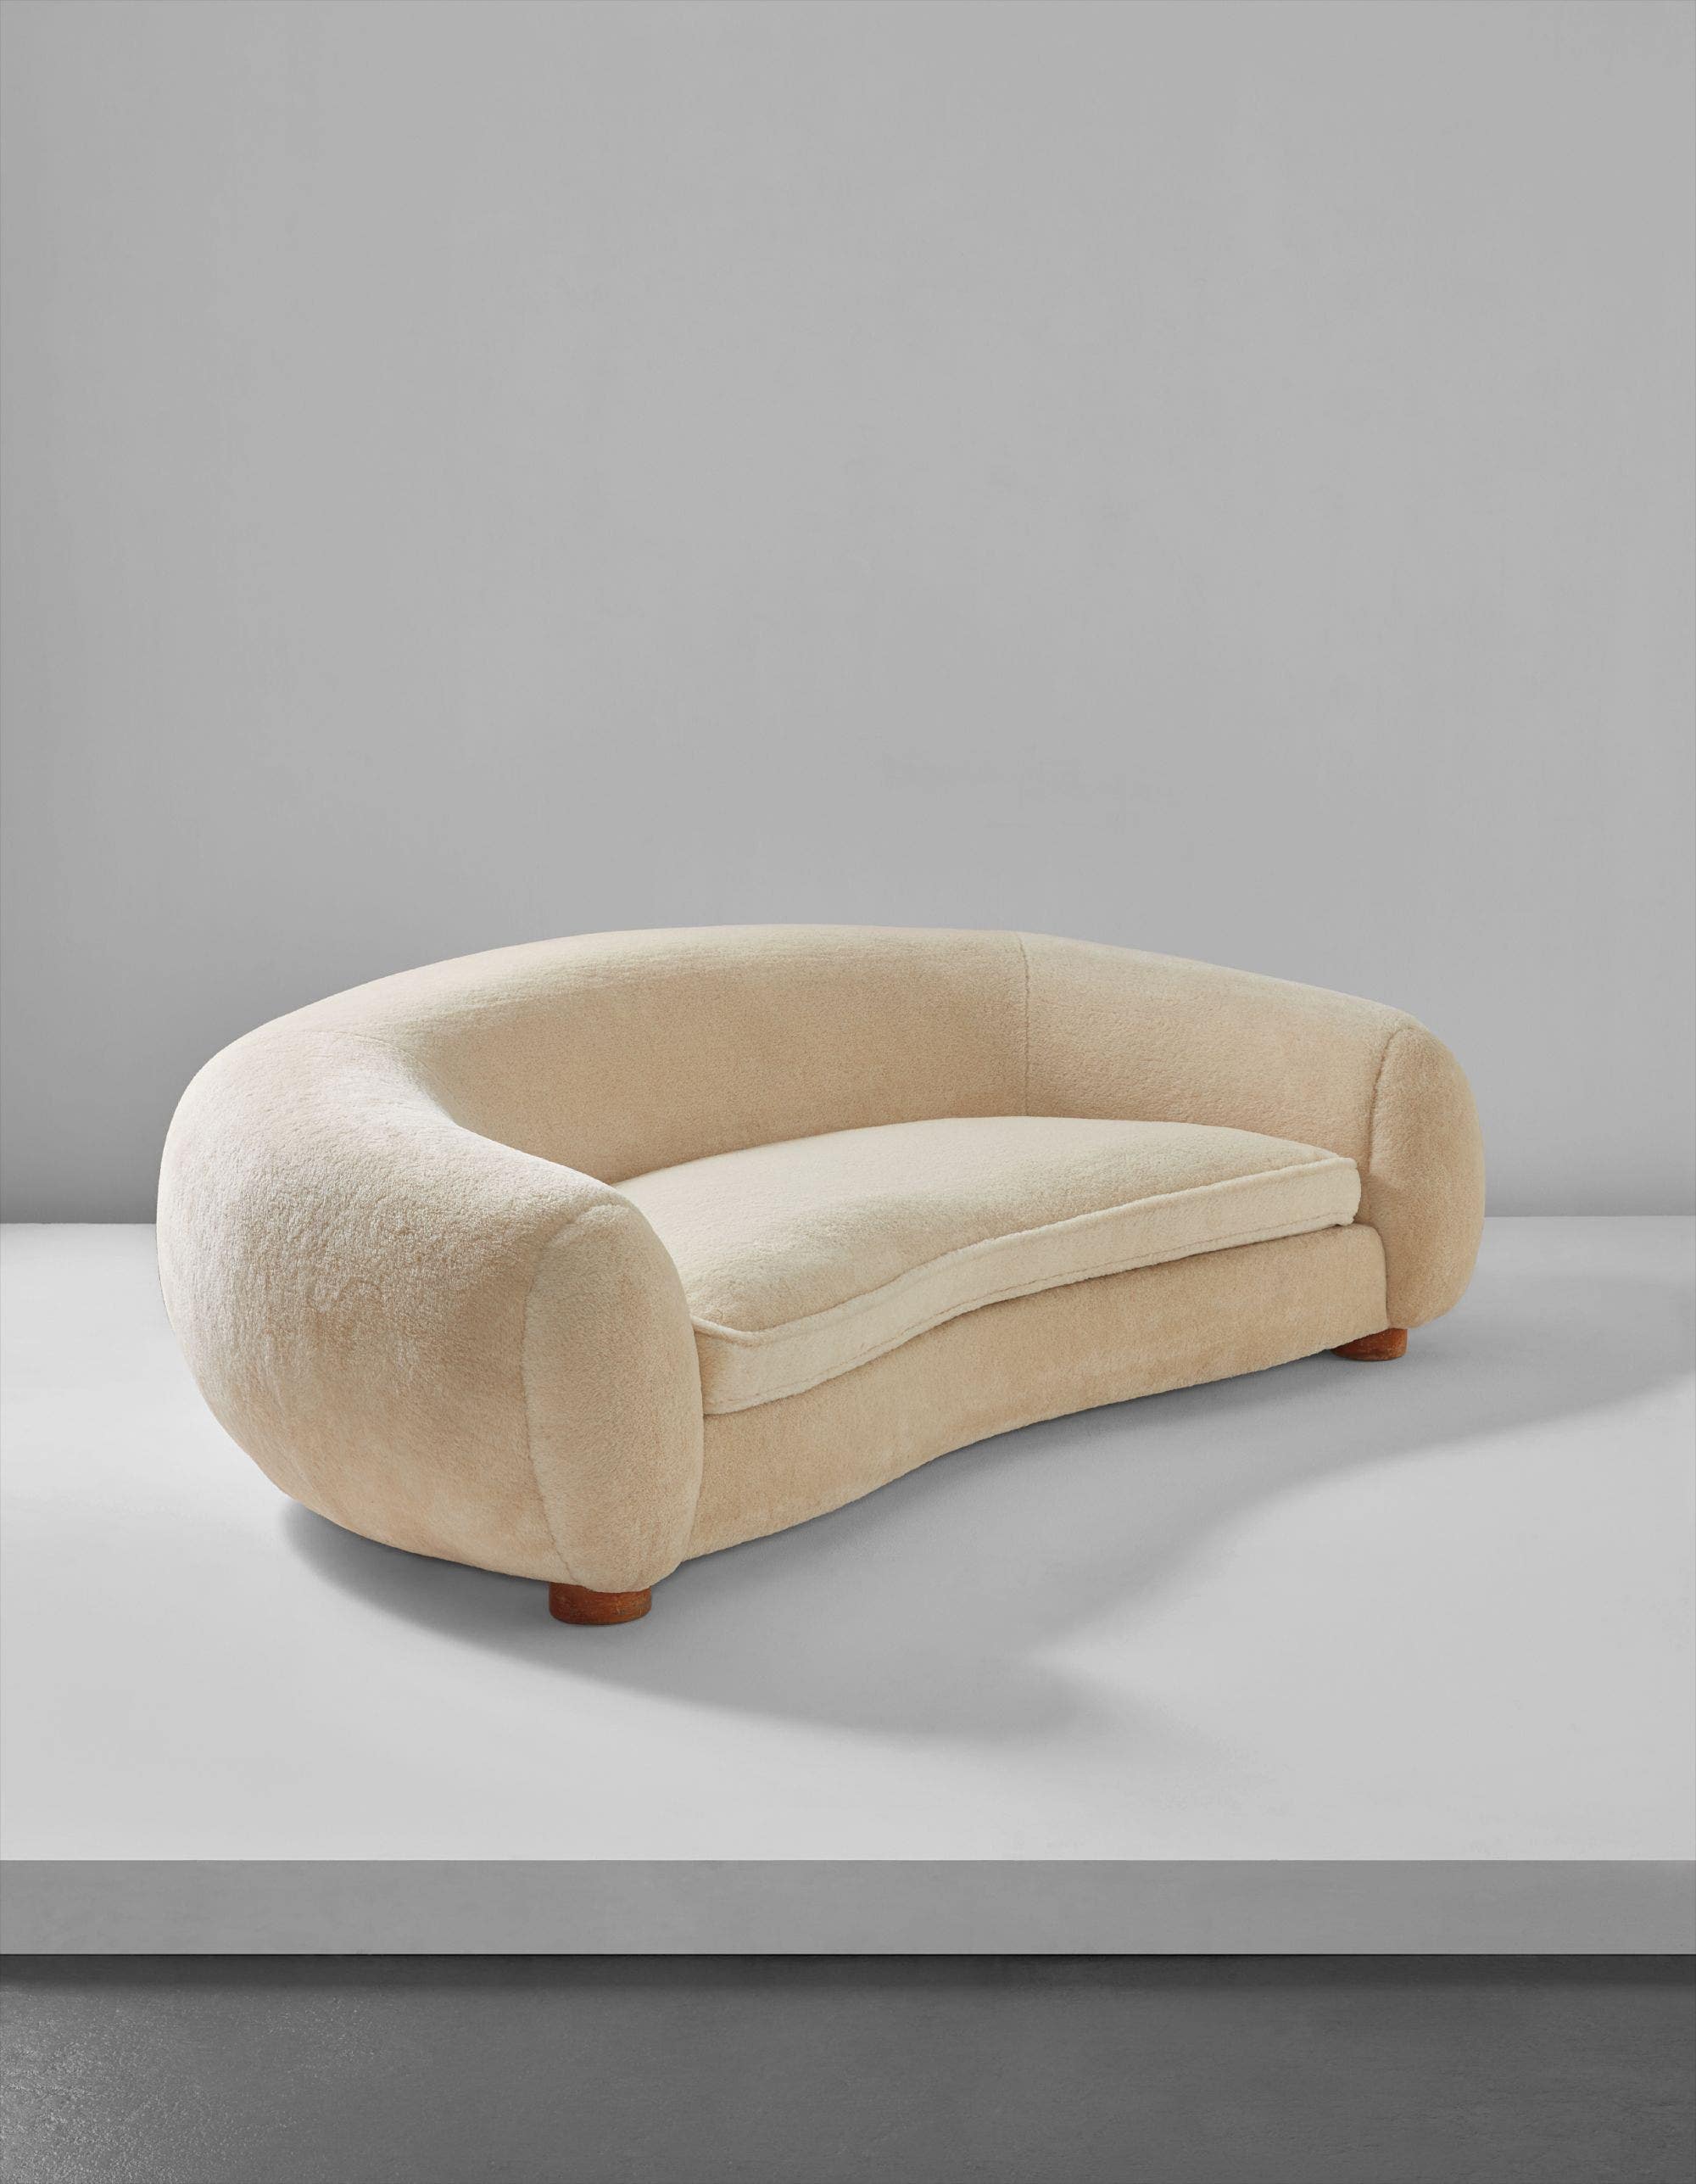
Jean Royère, ‘Ours Polaire’ sofa, 1950s. Sold for $754,000.
The Ours Polaire encapsulates Royère’s belief that a luxury lay not in ornament but in “its absence, or rather in its extreme simplicity.” Soft, almost whimsical curves distill form to its essence without sacrificing comfort or elegance. Even its name carries a quiet sense of playfulness. Ours Polaire, French for polar bear, perfectly evokes the sofa’s form, capturing the animal’s spirit in its plush white fabric and biomorphic silhouette.
Piero Fornasetti, Varenna (Lake Como) Villa Fornasetti (Renovated late 1940s)
Originally built by his father in 1900 and decorated in a Neo-Renaissance style, Villa Fornasetti was extensively reimagined by Piero Fornasetti from the late 1940s. Continuously evolving throughout his lifetime, the villa became one of his most significant and personal creations. Blending his own designs with carefully selected antiques, Fornasetti transformed the house into a richly layered environment that reflected his fascination with antiquity, architecture, and decorative arts. Throughout the villa, custom-made pieces sat alongside recurring motifs from his wider body of work, including the Soli e Lune series, which appeared in the home's bathroom tiles.
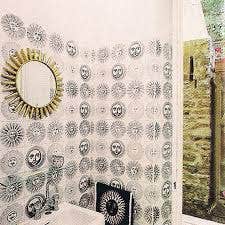
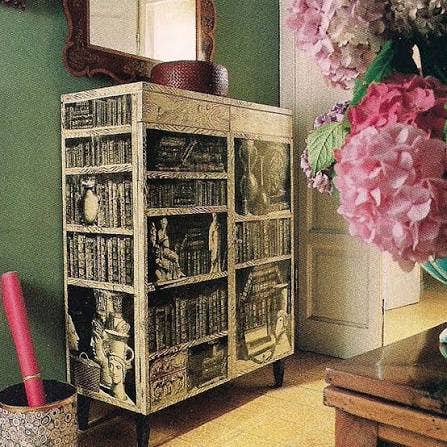
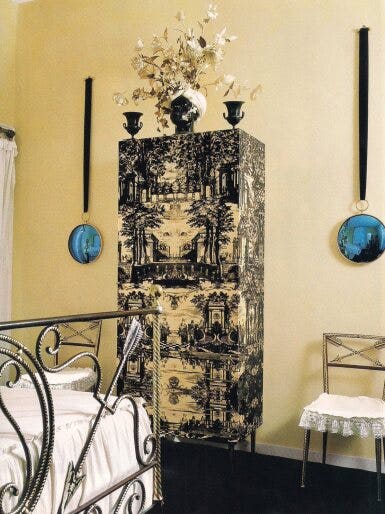
Villa Fornasetti interior. Photo: Archivio Fornasetti.
Piero Fornasetti designed the present wardrobe for his personal bedroom, also referred to as the “yellow bedroom” of his family’s holiday home. The work is a unique piece, and the pattern was only used outside the private Fornasetti home on a four-panel screen that was produced in very limited quantity. Alongside the wardrobe, the bedroom featured an antique Sicilian wrought iron bed that the artist restored and embellished as well as side chairs and two blue convex mirrors all uniquely created by the artist. Together, these elements formed a carefully orchestrated interior that blurred the boundaries between furniture, decoration, and art.
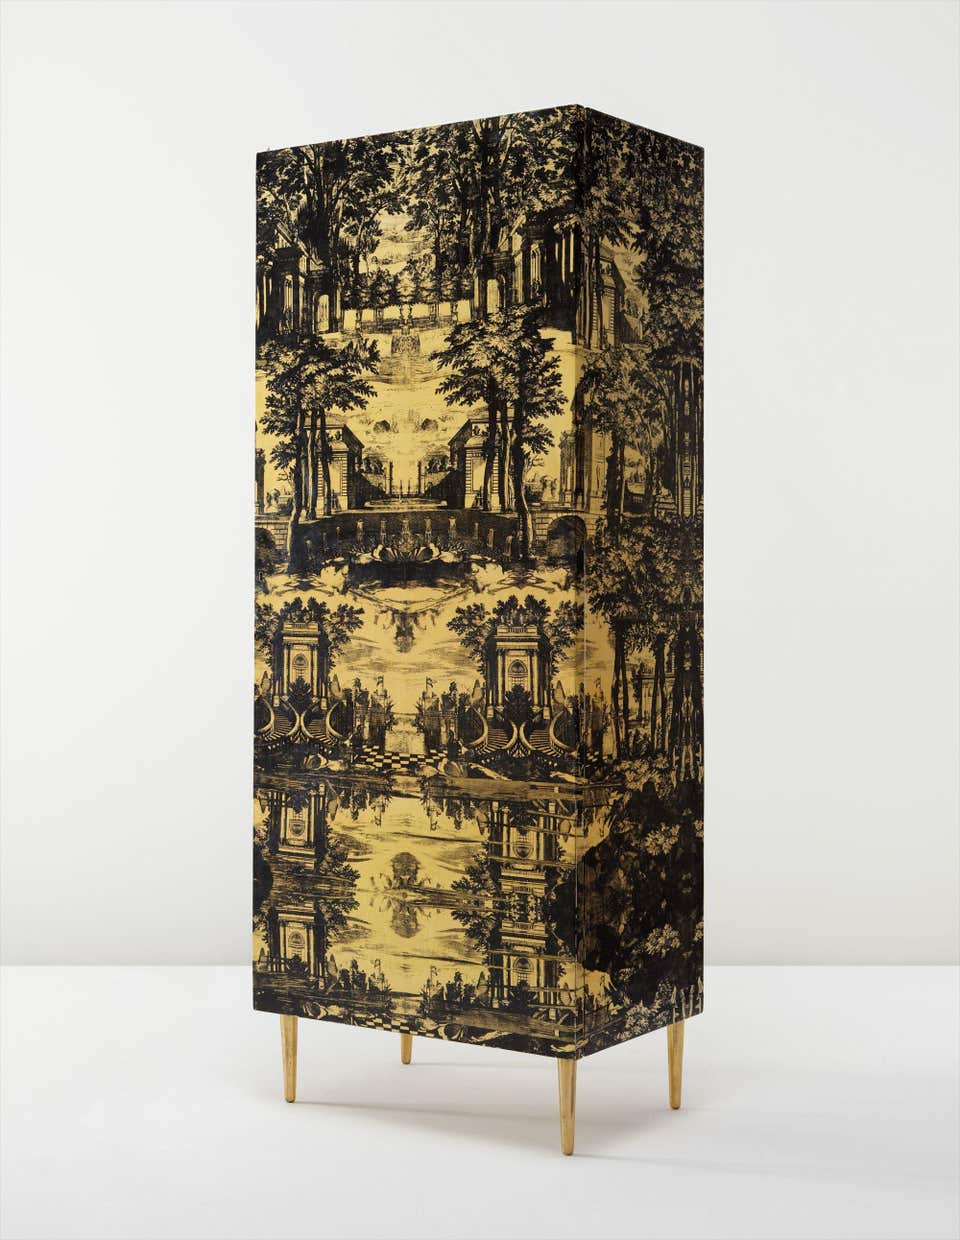
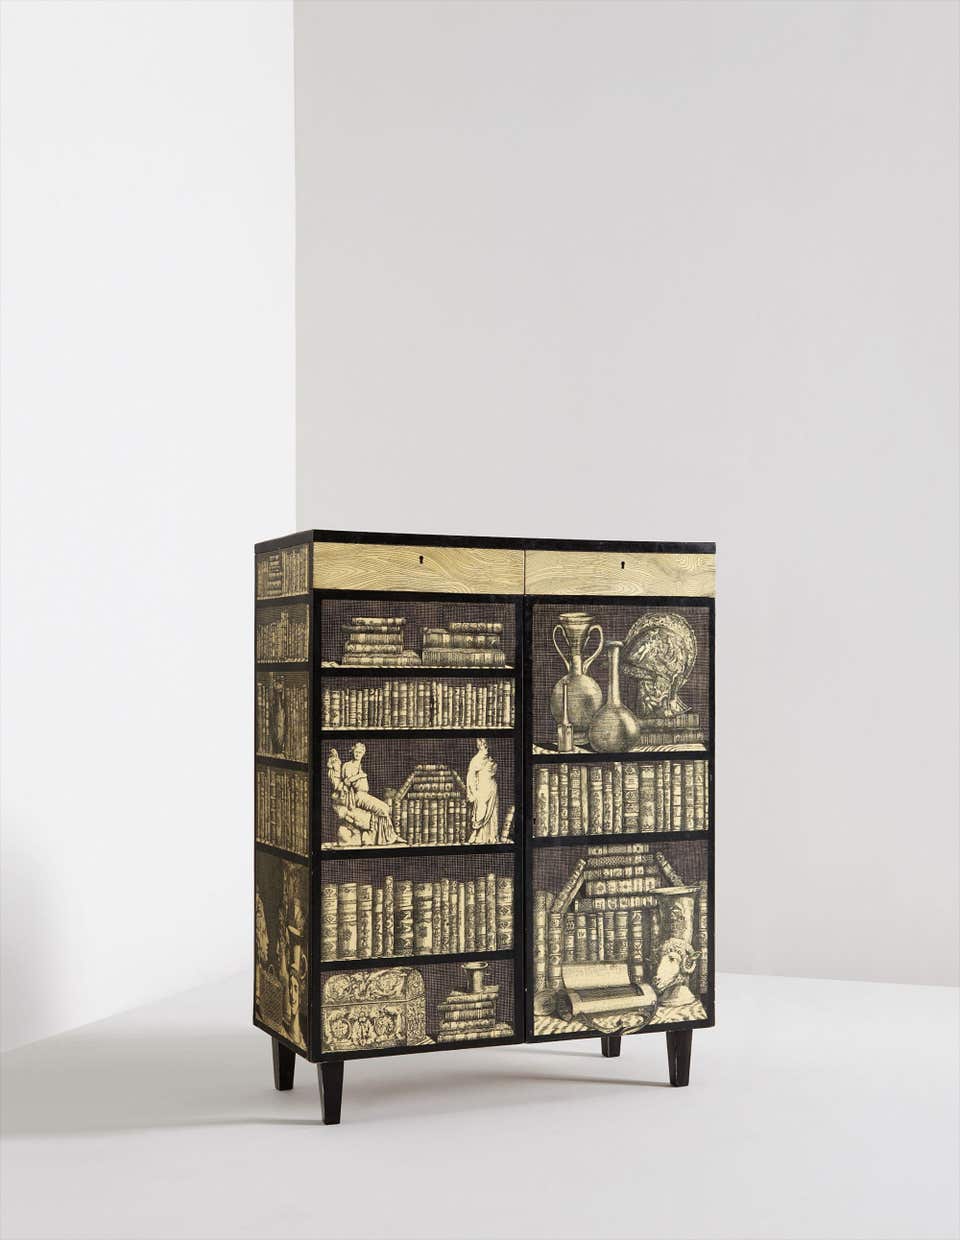
Piero Fornasetti, Important unique ‘Giardino Settecentesco’ wardrobe from Piero Fornasetti's master bedroom, Villa Fornasetti, Varenna, circa 1954. Sold for $179,000.
Gio Ponti, Via Dezza 49, Milan (1957)
In 1957, Gio Ponti bought the entire apartment building at Via Dezza 49, designing it himself, and moved his family into the top unit, staying until his death. The home was at once a hub for family life and a site for the implementation of his pioneering ideas about flexible, open-plan living.
“The house is never finished.” — Gio Ponti
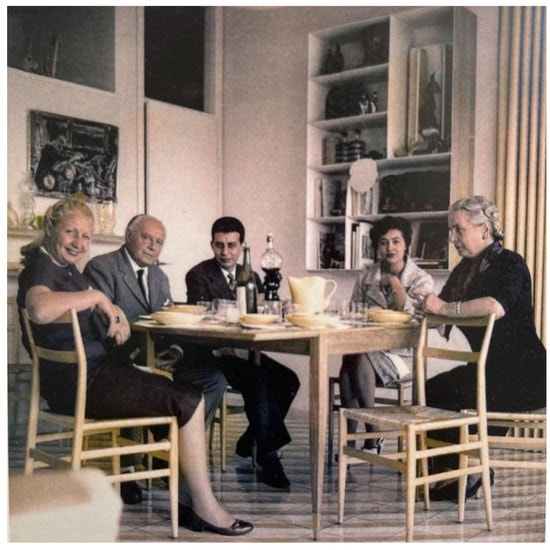
Gio Ponti and the Nemazee family gathered around the present extendable dining table in Ponti's Via Dezza apartment, circa 1960. Photo: © Gio Ponti Archives / archivio storico Gio Ponti.
The present table has a direct provenance from Ponti's Via Dezza apartment and, dating to this post-war period of fervent experimentation, reflects in its extendable design the inception of the principles and obsession with folding mechanisms that defined Ponti’s later furniture masterpieces.
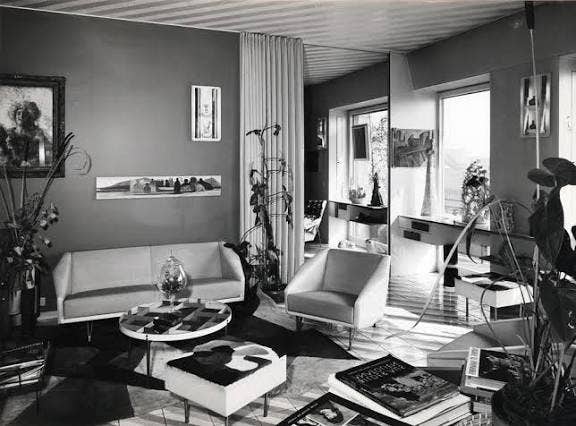
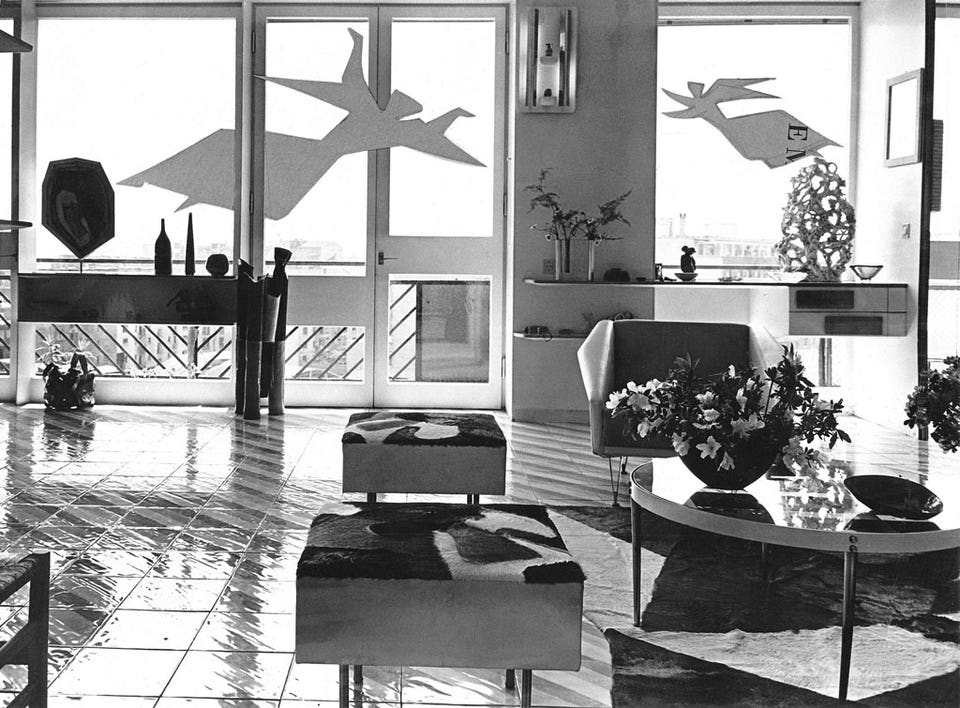
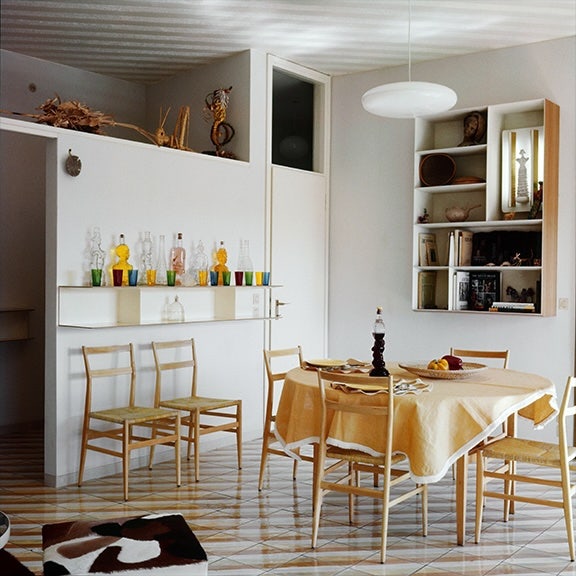
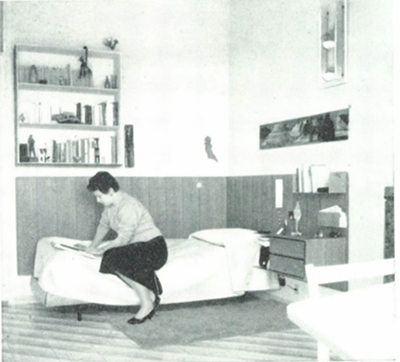
Gio Ponti's Via Dezza apartment. Photo: © Gio Ponti Archives / archivio storico Gio Ponti.
The table can be seen as a precursor to Ponti’s celebrated Apta series, a pioneering range of mass-produced furniture conceived to be both adjustable and fully collapsible. Created more than two decades earlier, the table reflects the architect’s ongoing experimentation with the designs inside his own domestic environment and stands as an early testament to his visionary approach to flexible, modern living.
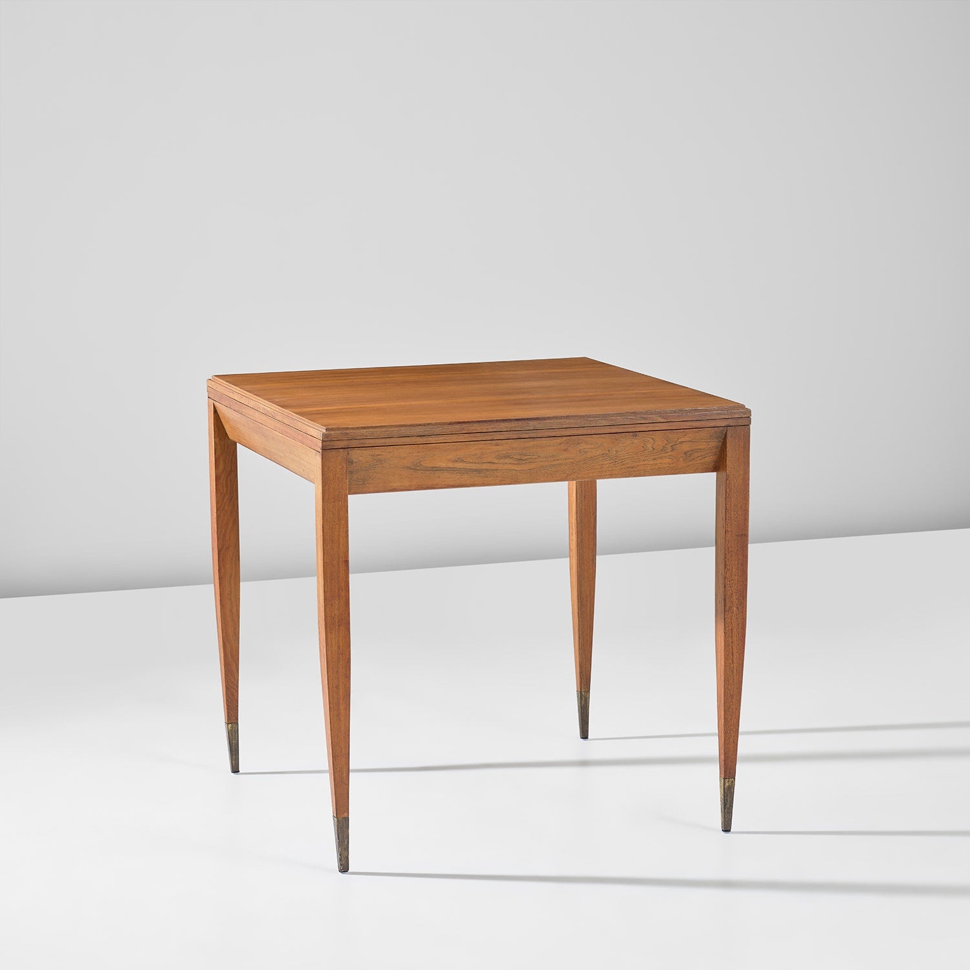
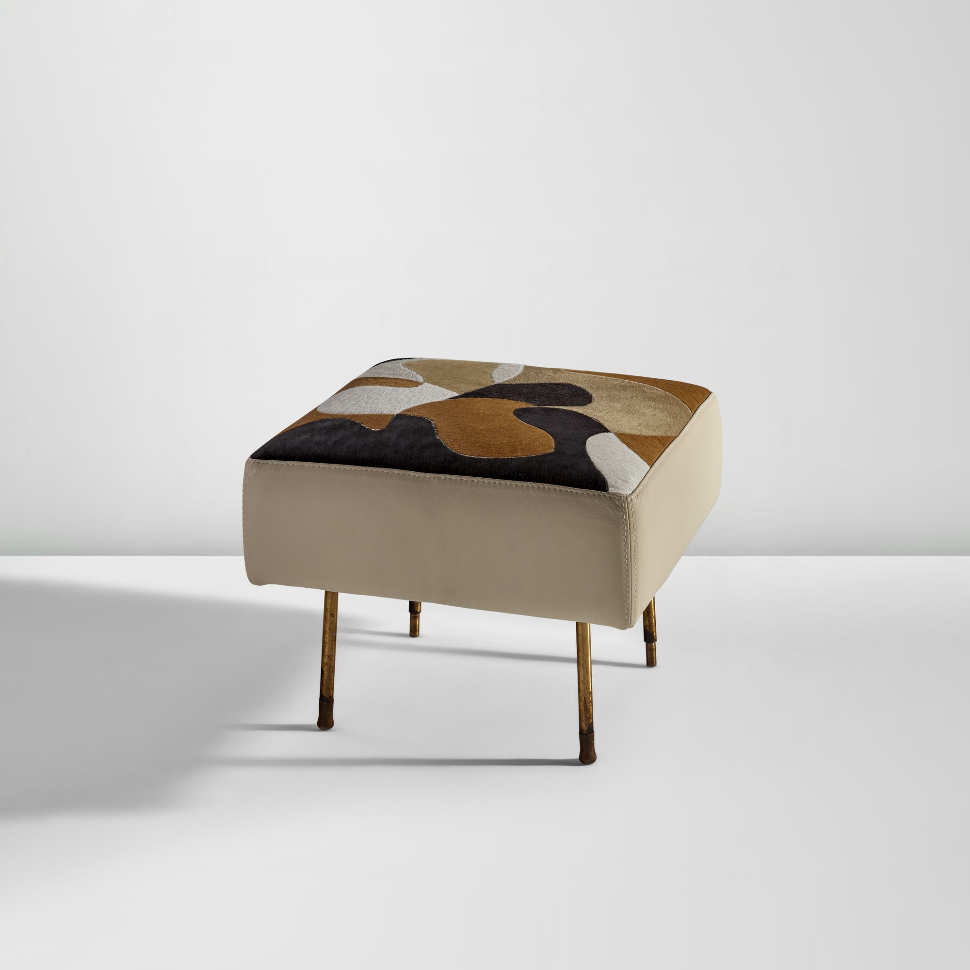
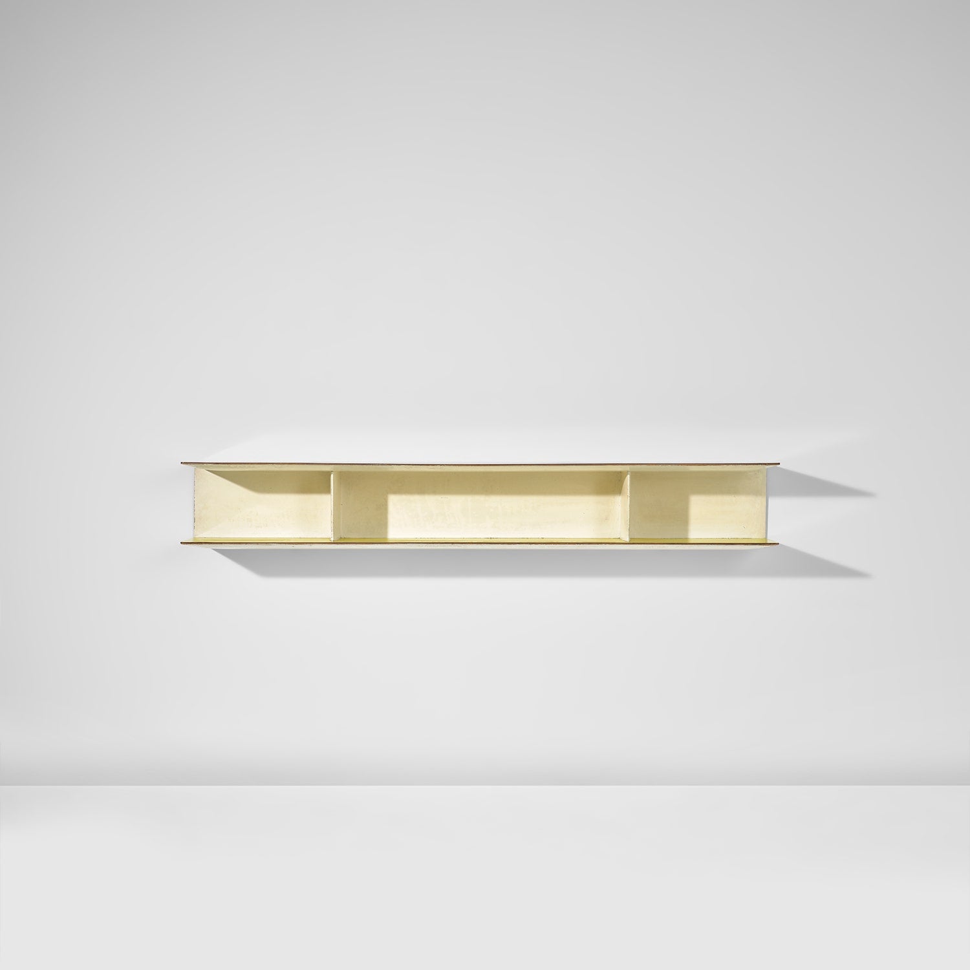
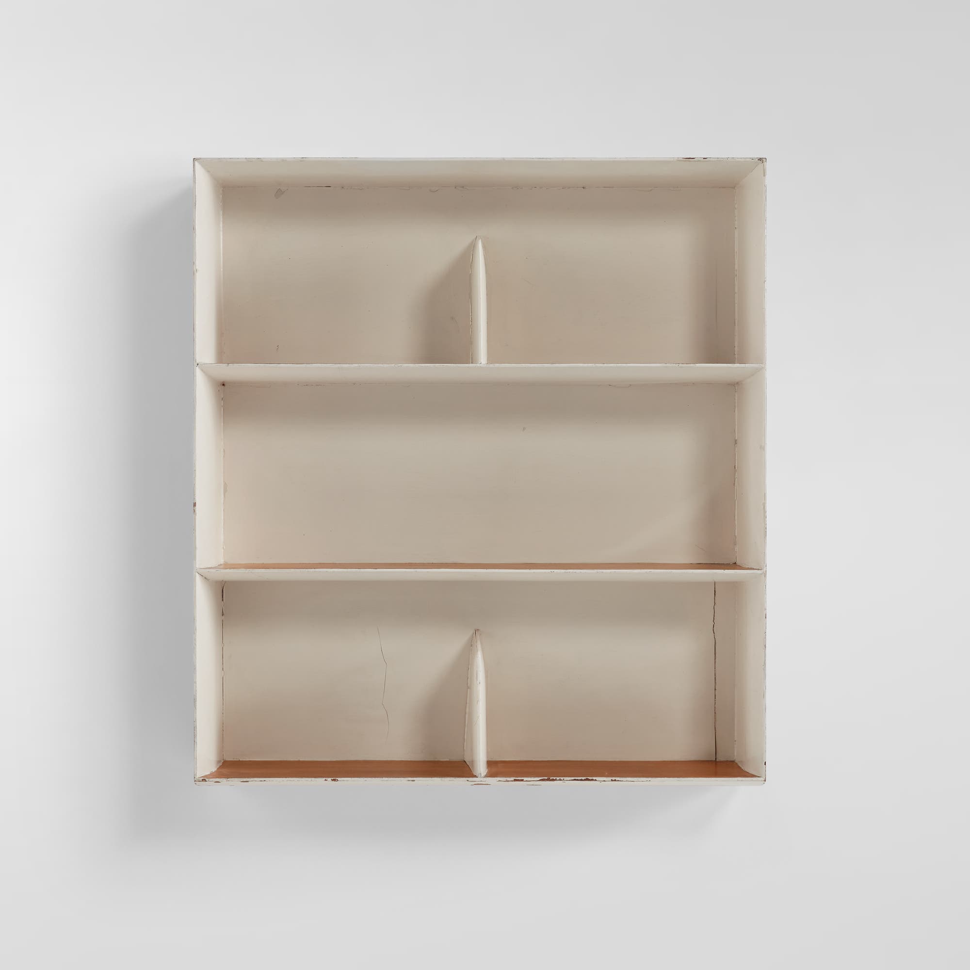
Gio Ponti, Unique extendable dining table, from Gio Ponti's private residence, Via Dezza, Milan, 1957. Sold for £15,240.
Charlotte Perriand, Méribel Chalet, French Alps (1960)
Charlotte Perriand began building her own chalet in Méribel from 1960, on land given to her by the town in exchange for her work developing the resort with architect Christian Durupt.
Perriand developed functional furniture based on the belief that good design should be accessible, with the power to improve everyday life and contribute to a better society. These walnut Berger stools, inspired by those traditionally used by shepherds in the Alps, embody her commitment to honest, purposeful design. Combining comfort with practicality, their lightweight forms make them easy to move, store, and adapt to different uses. Equally suited as an occasional stool or a side table beside a sofa, the organic wooden silhouettes offer a timeless versatility that complements a wide range of interiors. Perriand incorporated examples of varying heights throughout her home, demonstrating their enduring functionality and adaptability.
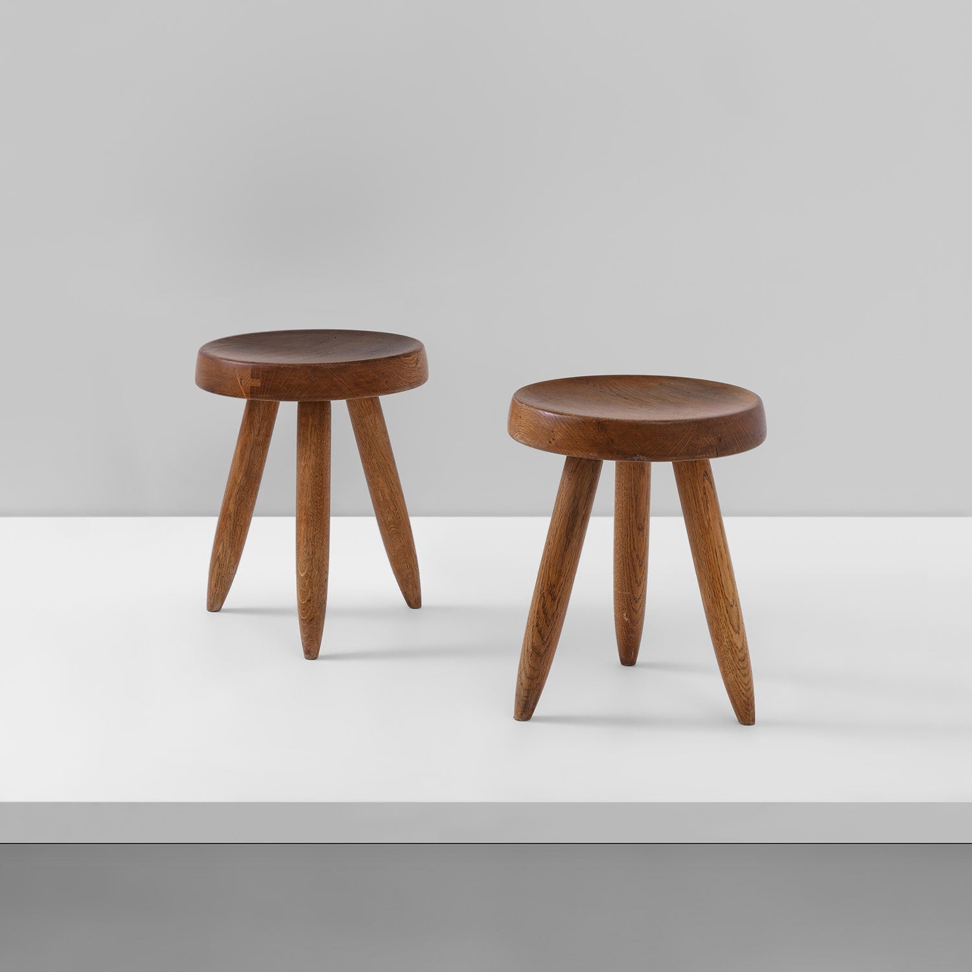
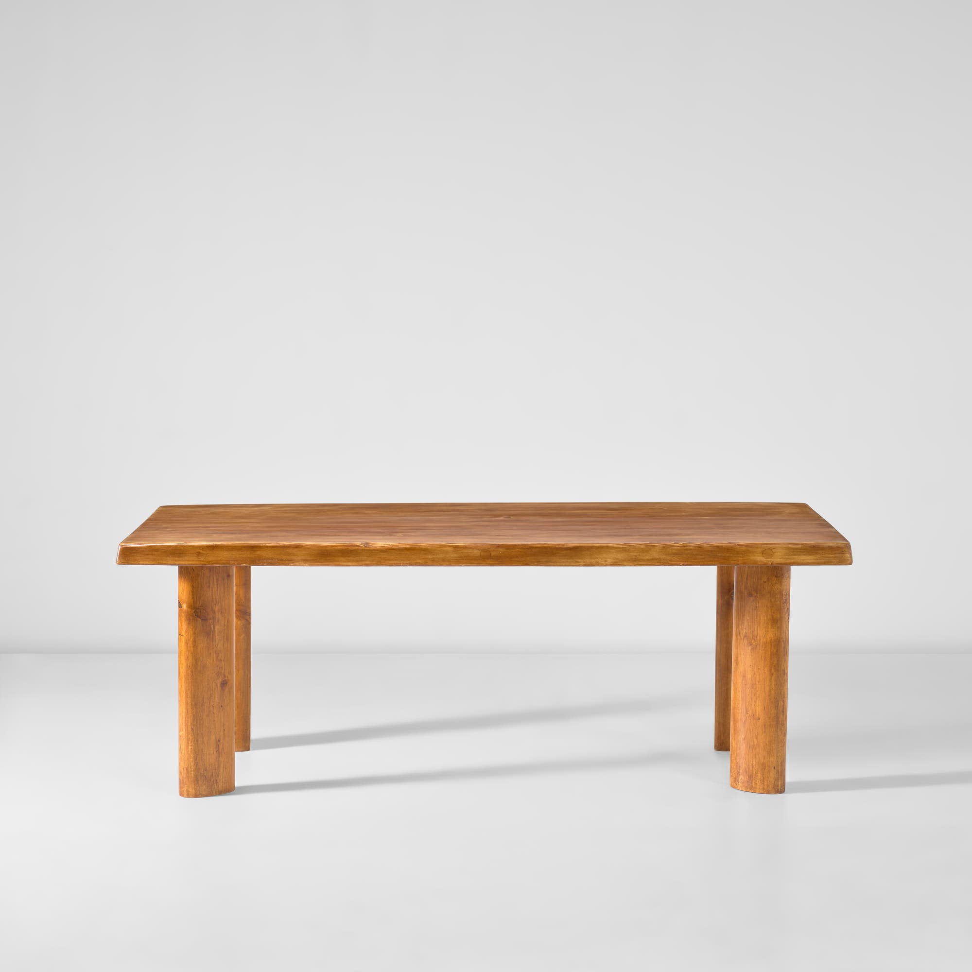
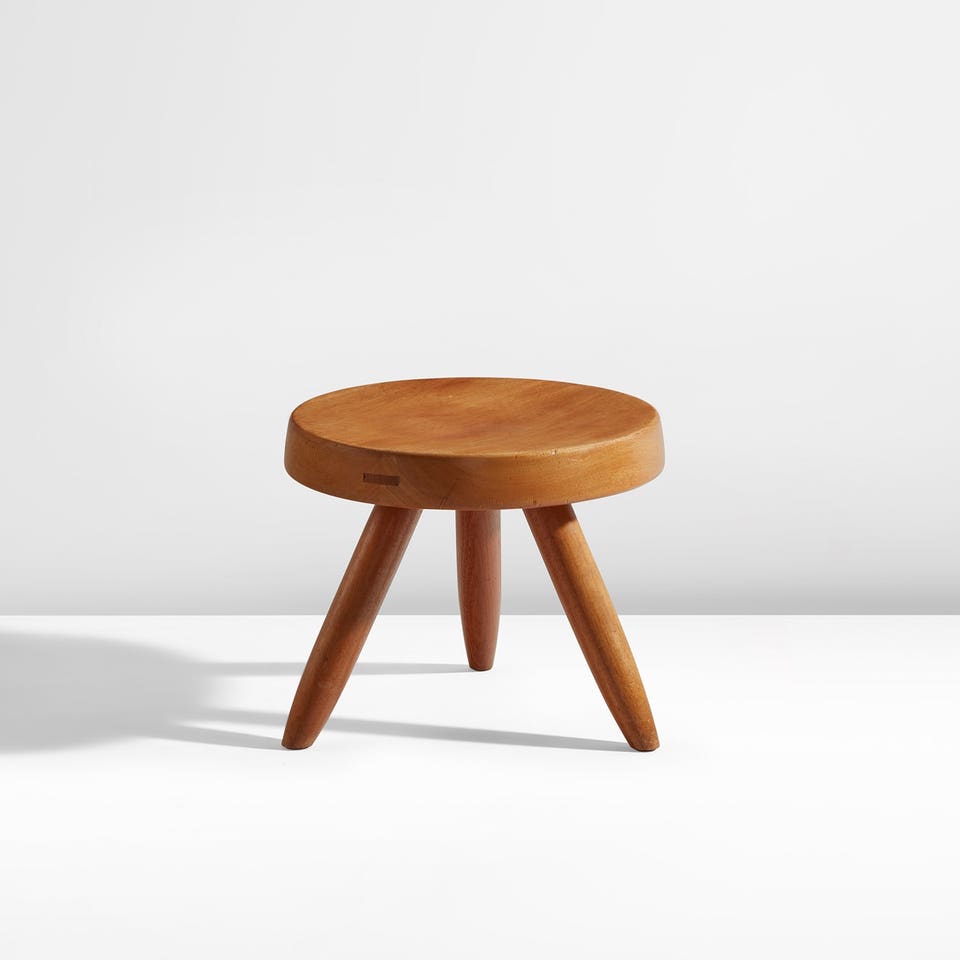
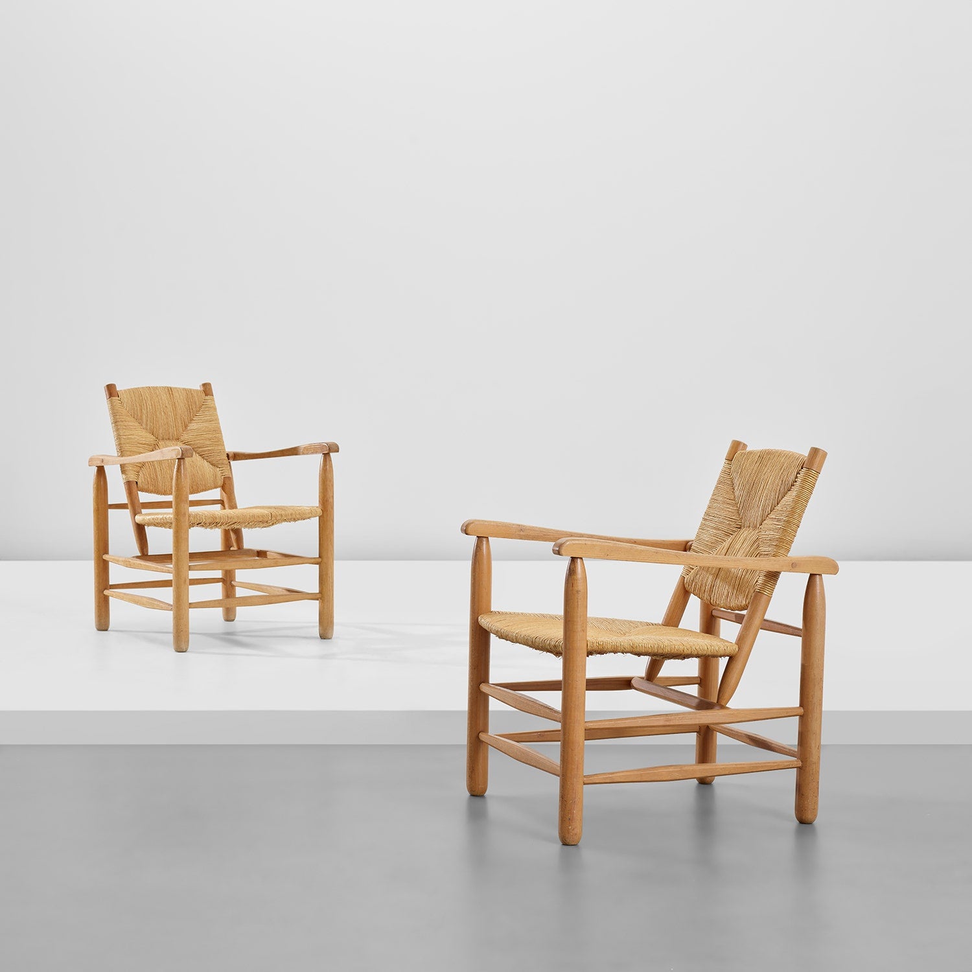
Charlotte Perriand, Pair of high 'Berger' stools, circa 1960. Sold for £10,160.
Les Lalanne, Ury, France (1967)
Claude Lalanne and her husband François-Xavier Lalanne, together known as Les Lalanne, left Paris for the rural village of Ury in 1967, where they transformed a nineteenth century farmhouse into both home and atelier. The house became a testament to the couple’s ability to elevate utilitarian objects into extraordinary works of art. With stools sprouting animal claw feet and bronze pigeons doubling as table lamps, the farmhouse’s modest interior of whitewashed walls and flagstone floors provided the ideal backdrop for their fantastical designs, an environment in which art and life were seamlessly integrated.
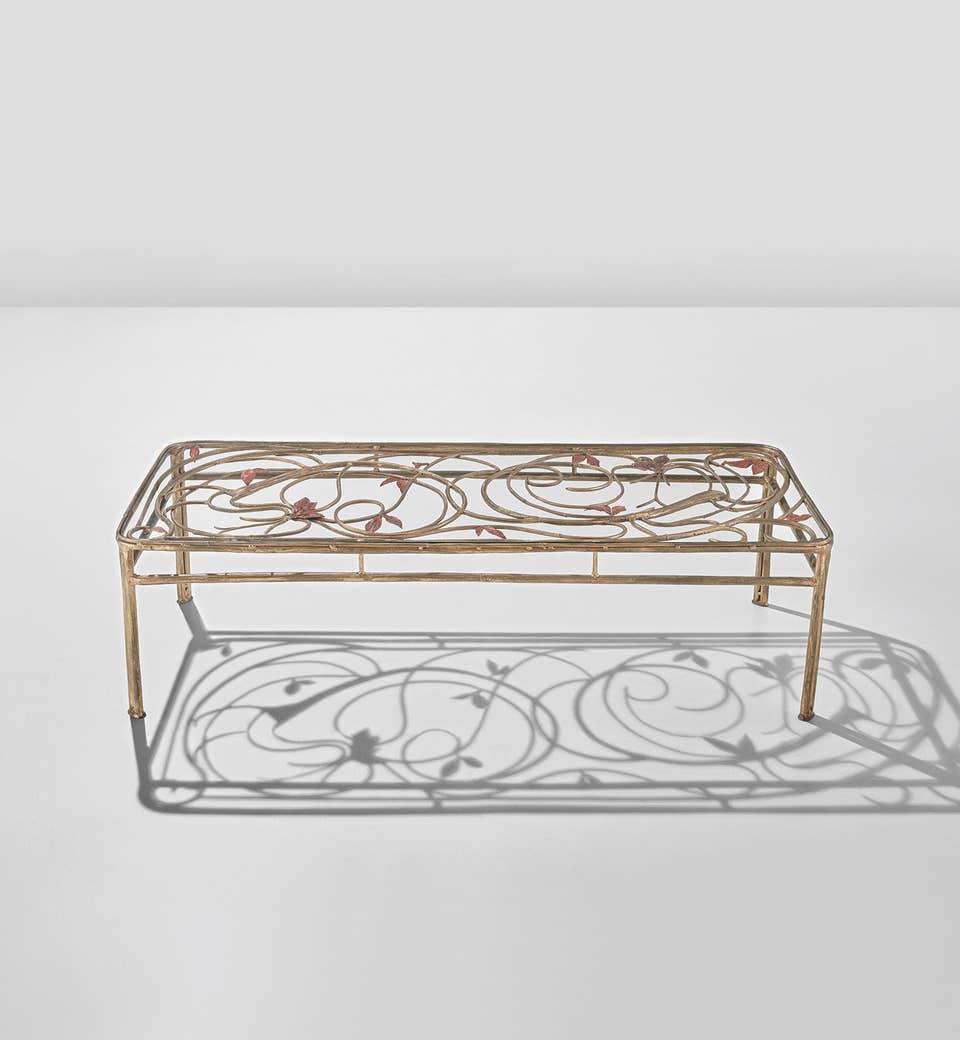
The surrounding landscape equally proved a source of inspiration, though each artist approached it differently. Claude looked to the flora of the gardens, working intuitively to produce works such as the present Unique low table. François-Xavier, by contrast, favured careful sketches before translating the animal world into sculpture, gradually populating the house and grounds with flocks of moutons, including the present Agneau.
“The supreme art is the art of living.” —François-Xavier Lalanne
His first sheep sculptures, covered in real wool, formed part of Pour Polyphème, a 1966 installation presented at the Salon de la Jeune Peinture at the Musée d’Art Moderne de la Ville de Paris. Blurring the boundaries between the decorative and the functional, twenty white sheep and four black sheep were arranged in the center of the gallery, where visitors were encouraged to sit and recline among them. The installation captured immediate attention, with the sheep soon finding their way into the homes of prominent collectors, including Yves Saint Laurent. Writing of the exhibition, critic Otto Hahn observed: “The Salon de la Jeune Peinture nevertheless holds one surprise: François-Xavier Lalanne’s chairs […] he has brought an entire flock of sheep. It is the most amazing thing in the show.”
The present model belongs to the later Nouveaux Moutons series, a continuation of François-Xavier’s lifelong exploration of naturalistic forms through which he sought to bring sculpture into domestic environments, from the living room to the garden. He famously declared that “the supreme art is the art of living,” a philosophy embodied by the present works. At once sculptural and functional, the designs of Les Lalanne transcend mere decoration. Ury was fundamental to that vision. Not simply a family home, but a place where living, making, and experimentation coalesced.
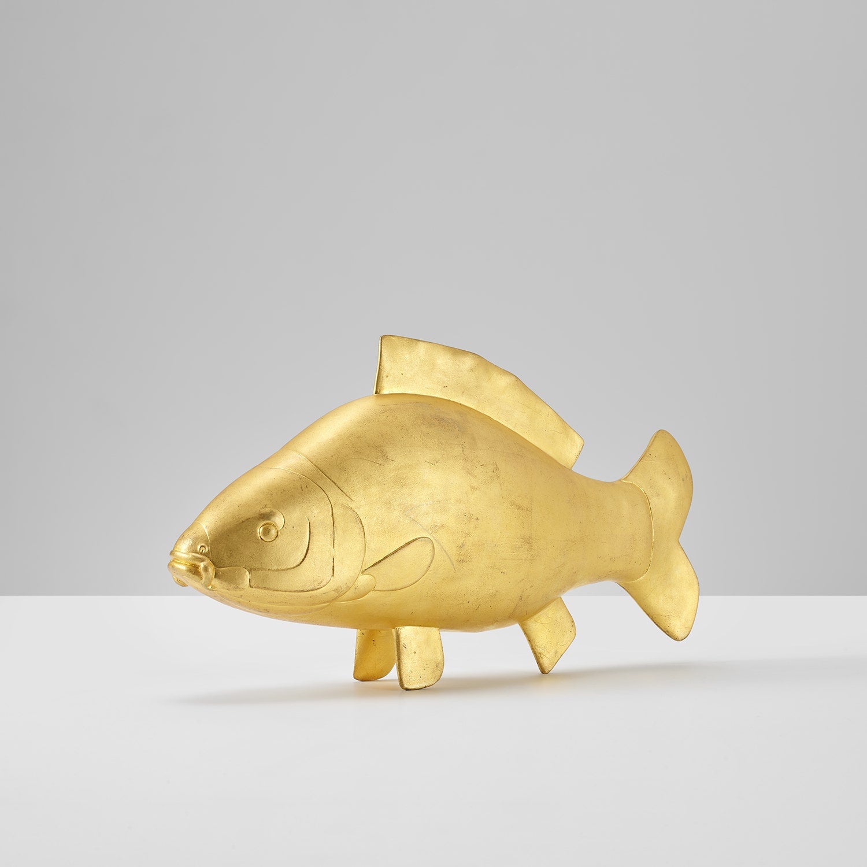
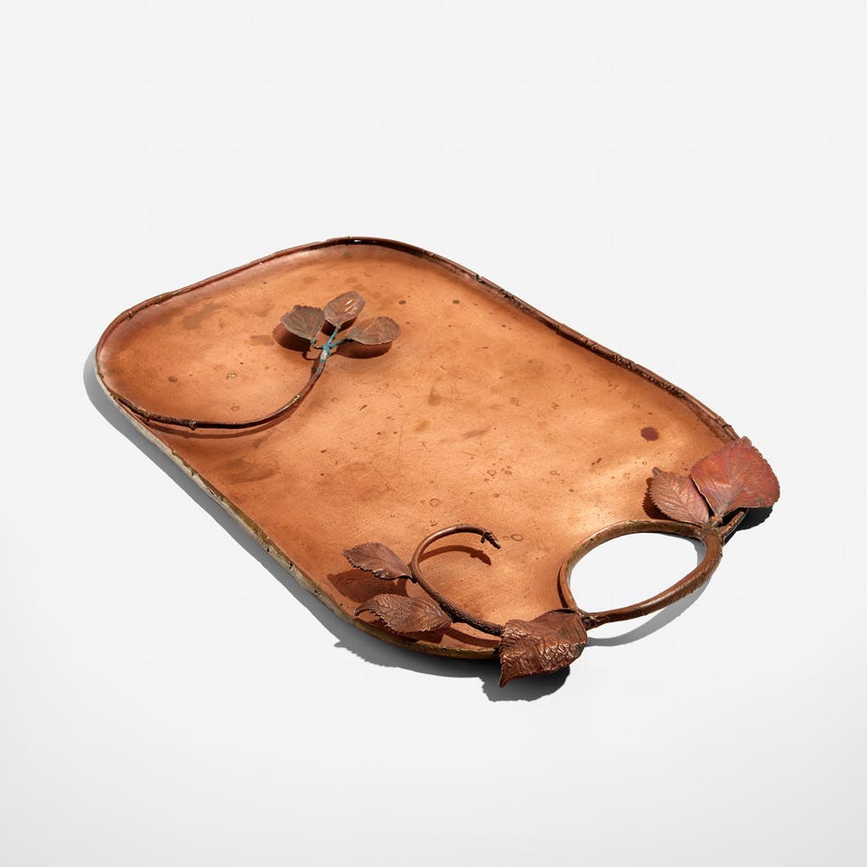
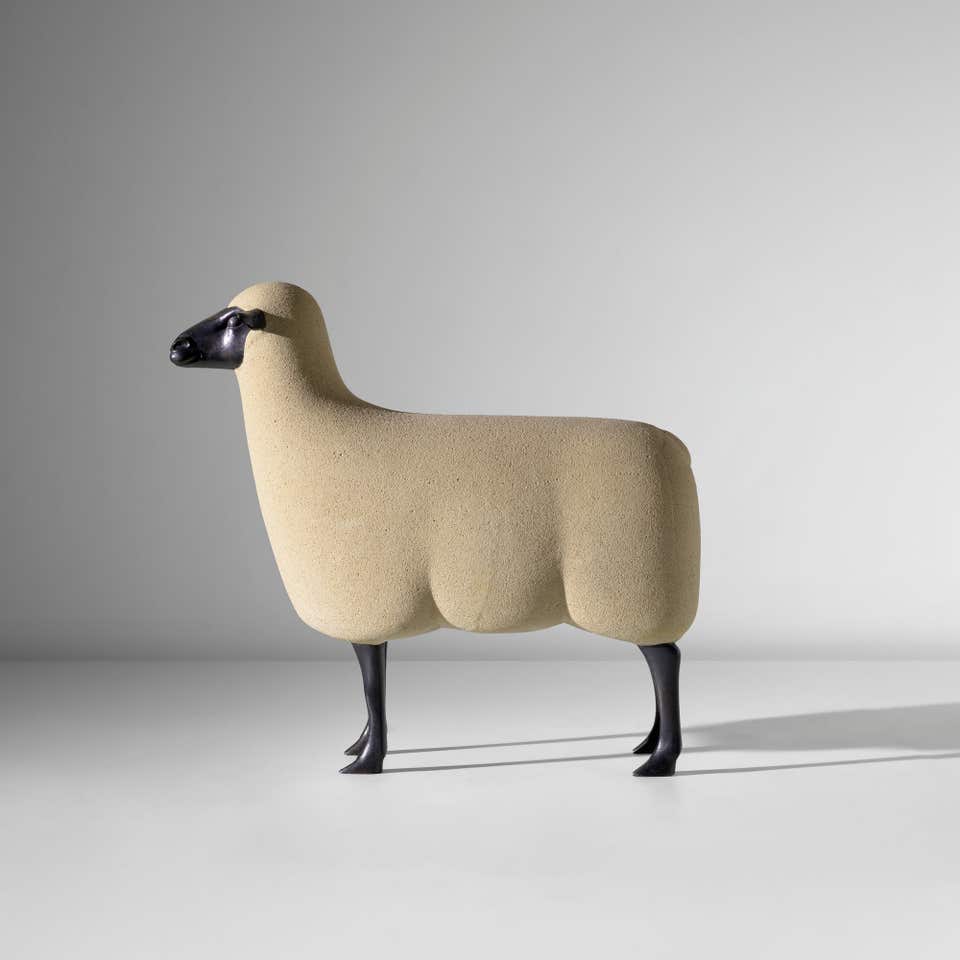
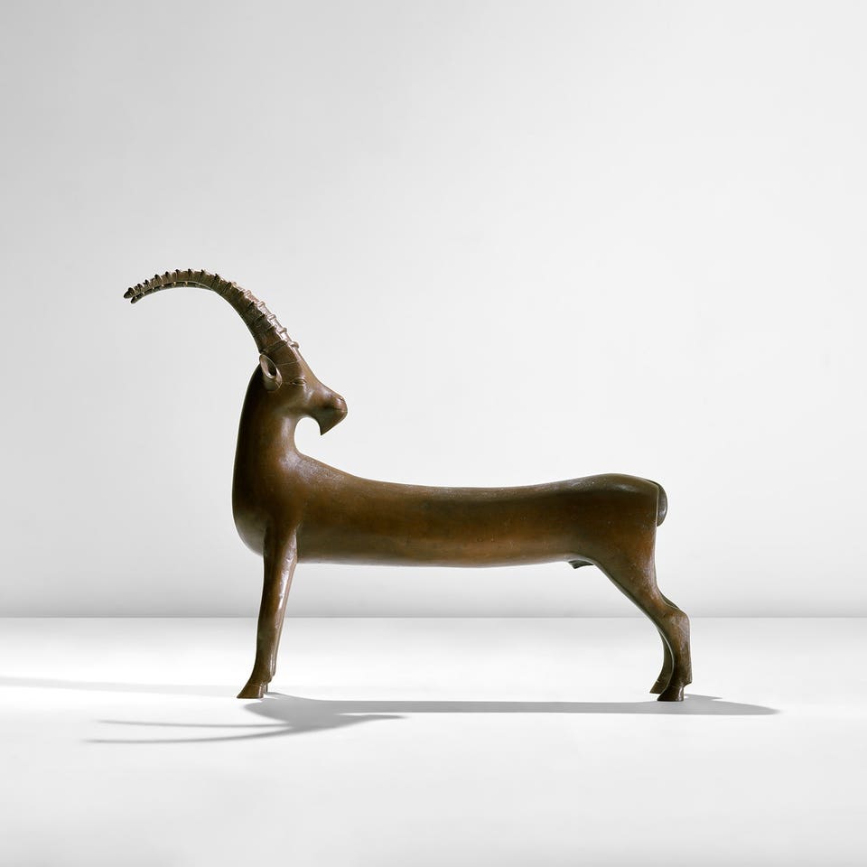
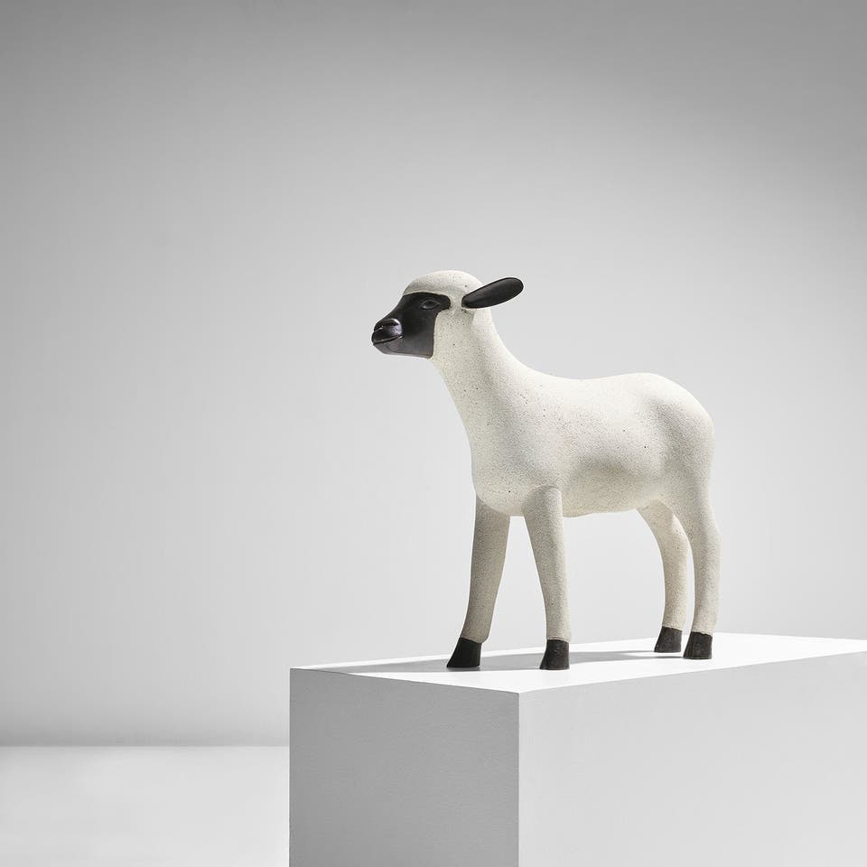
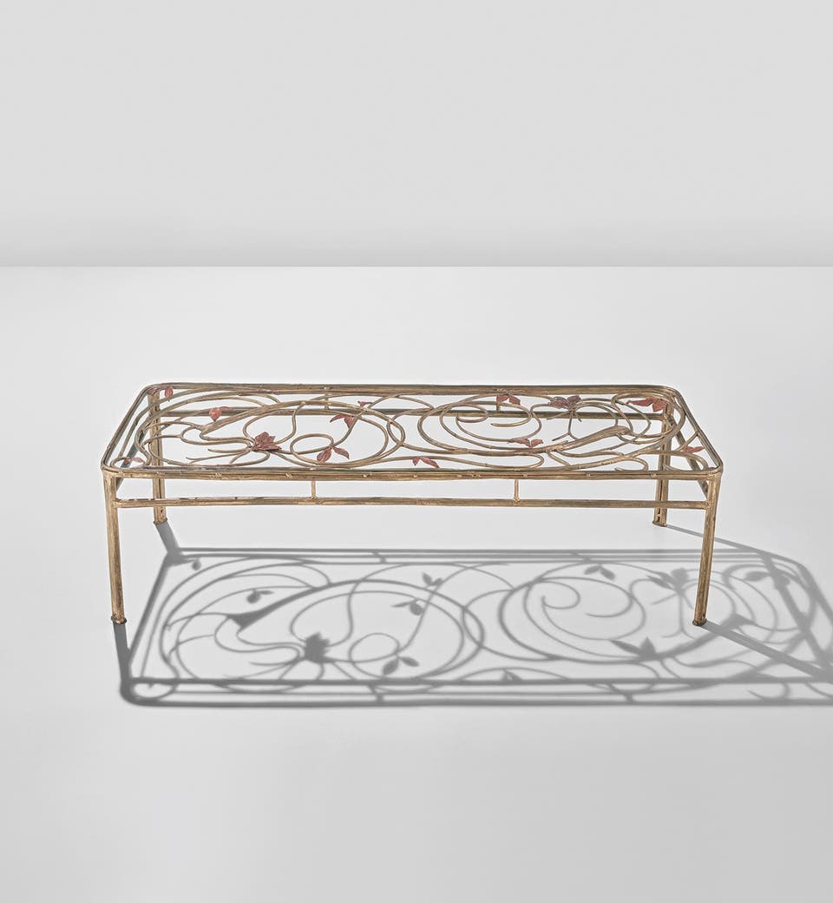
François-Xavier Lalanne, 'Carpe d’or', 1987. Sold for £48,260.
Gabriella Crespi, Milan Penthouse (1970s)
Gabriella Crespi’s Milan penthouse served as both a home and a stage for her visionary designs. Frequently featured in promotional photography, the apartment showcased her furniture and decorative objects within the glamorous interiors and leafy terrace. The setting embodied Crespi’s distinctive blend of luxury, nature, and modern living. Later in life, she renounced many of her worldly possessions to pursue a spiritual path in the Himalayas, retaining only this penthouse and the designs she decided to fill it with.
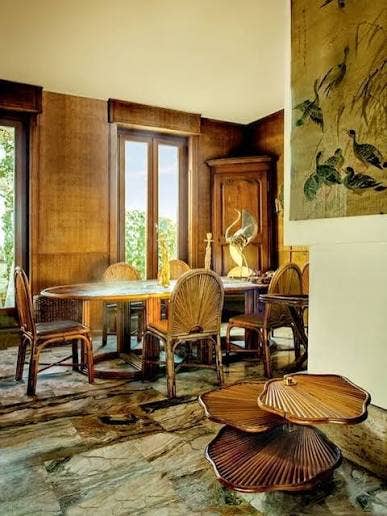
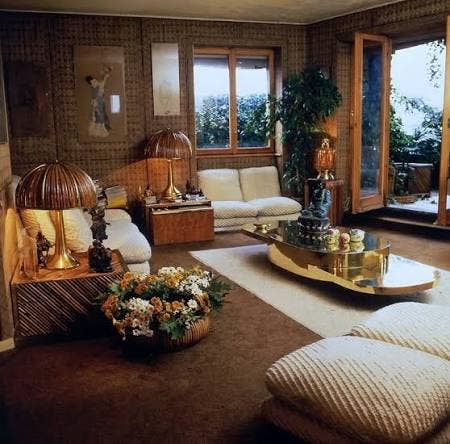
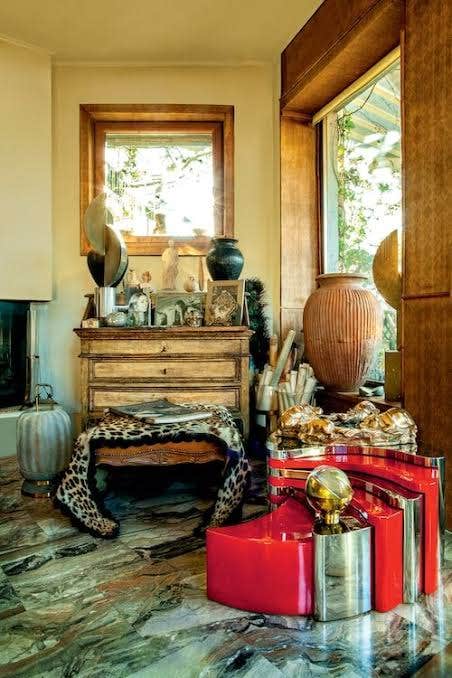
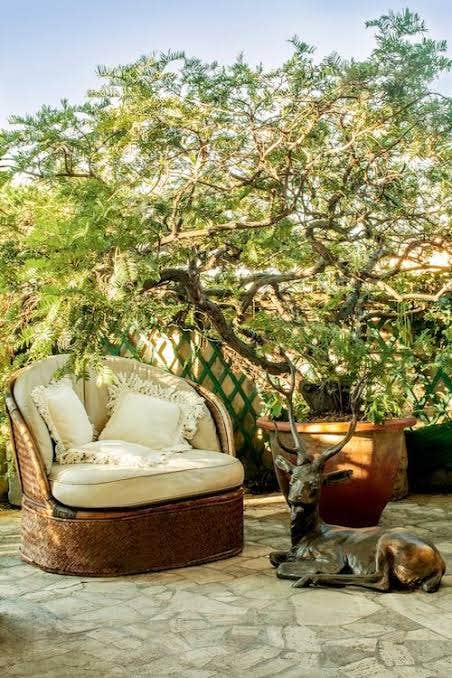
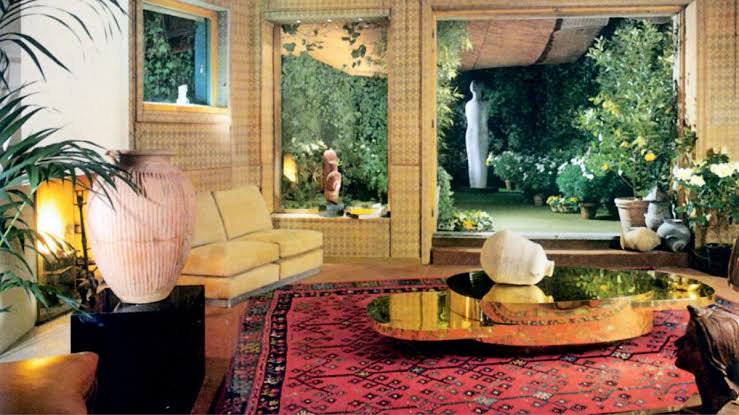
Gabriella Crespi's Milan Apartment, 1970s. Photo: Archivio Gabriella Crespi.
Throughout her career, Crespi experimented with a diverse range of materials, from metal and stone to glass, Plexiglas, and bamboo. Characteristically, she juxtaposed cool, reflective surfaces with warm and natural materials, achieving a balance that imbued each design with a sense of luxury and refinement.
In her renowned Rising Sun series, Crespi explored nature through a symbolic lens, transforming the sun into a powerful totemic motif. The radiating bamboo forms that became chairs, tables and lamps can be seen throughout the Milanese interior. Conceived along similar principles to her Puzzle Table, the dining table could be extended to accommodate different settings and occasions.
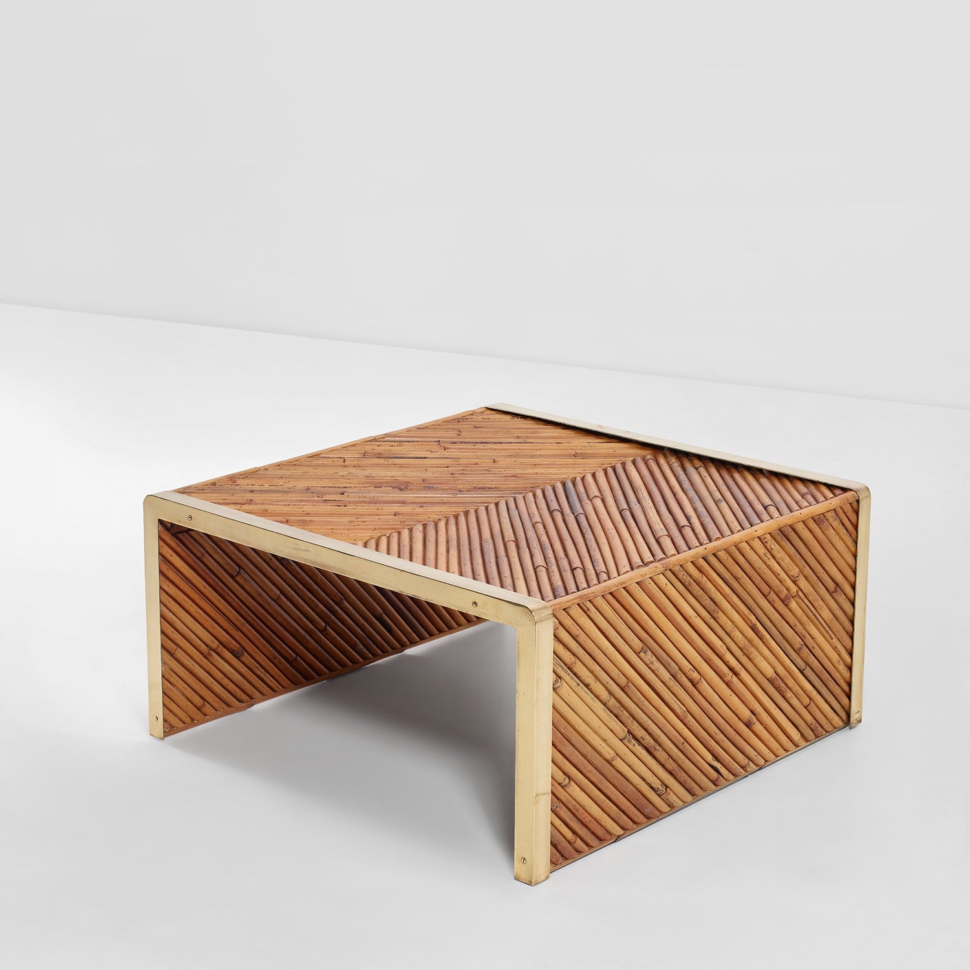
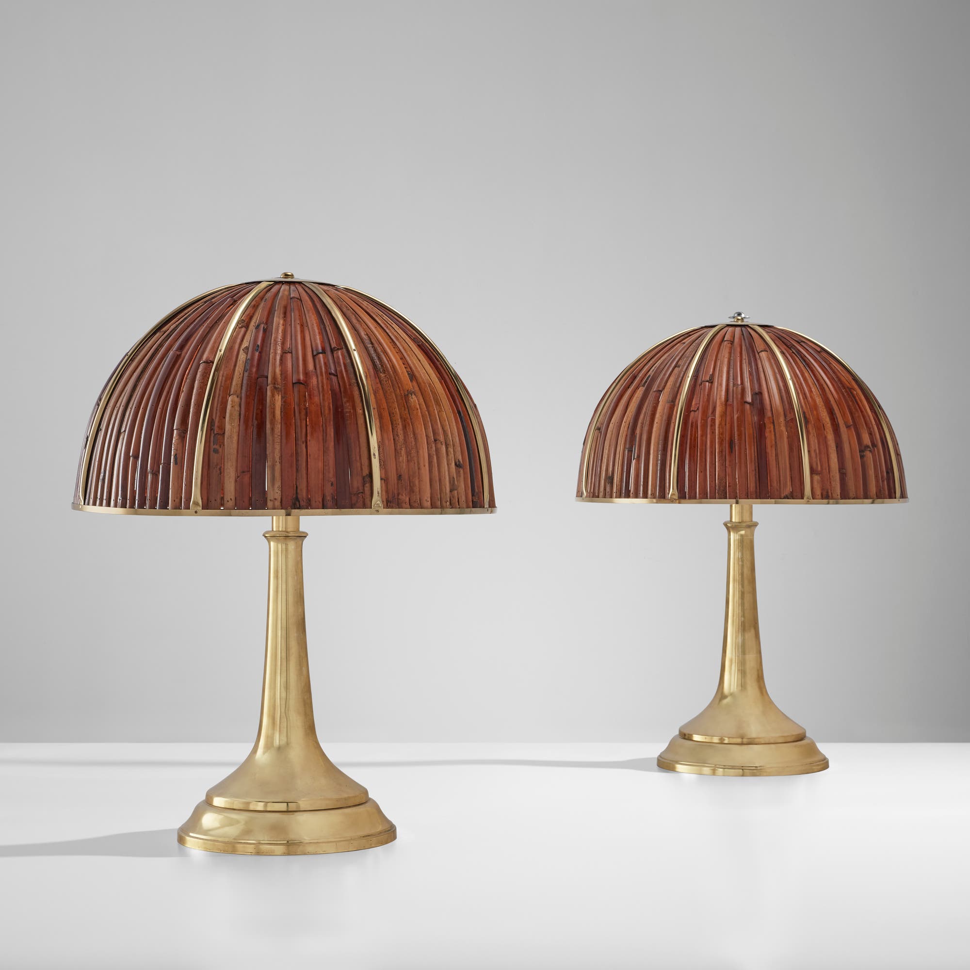
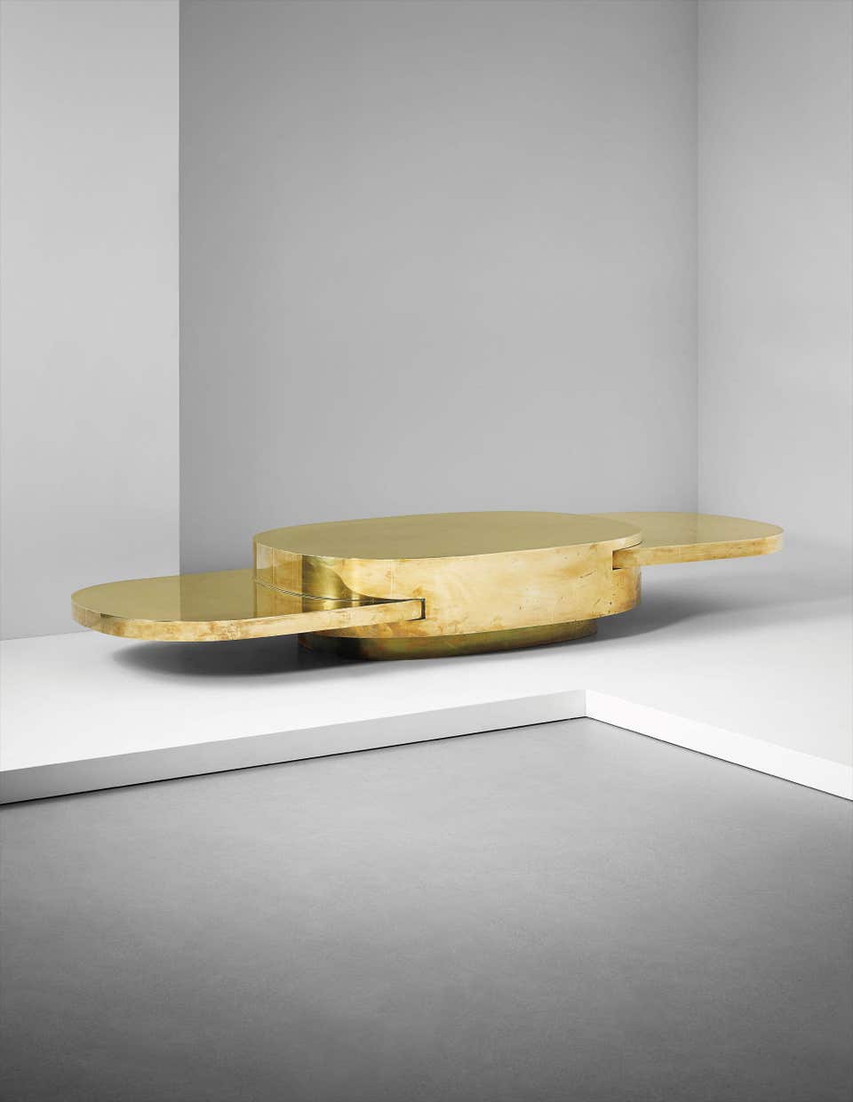
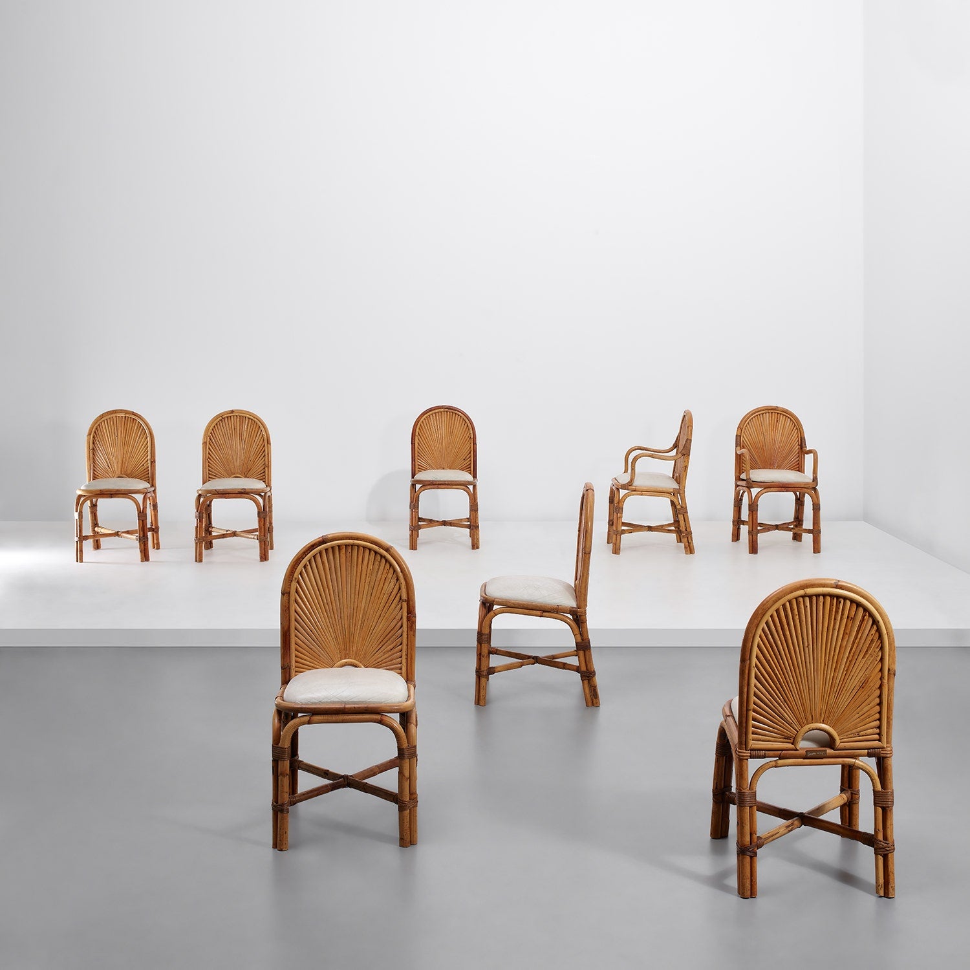
Gabriella Crespi, Low table, model no. 687, from the 'Rising Sun' series, circa 1975. Sold for £17,640.
We are currently accepting consignments ahead of our London and New York fall auctions.